
Views
Address
3467 Morro Hill Road, Hemet, CA
Price
$ 450,000
Property Attributes
- MLS#P129181
- TypeSingle Family
- Listing Status Active
- CountyRiverside
- CityHemet
- Area Southwest Riverside County
- NeighborhoodNot Applicable
- Zip92545
- Style
- Year Built1999
- Price$ 450,000
- Bedrooms4
- Full Bathrooms3
- Half Bathrooms0
- Sqr Footage1567
- Lot Size0.13 Acres
Data Source:
California Regional MLS (CRMLS)
Property Description
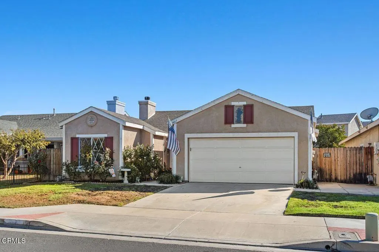
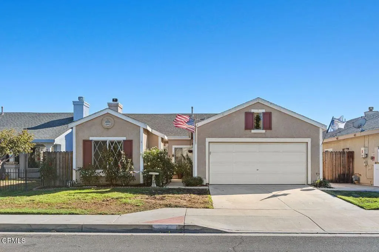
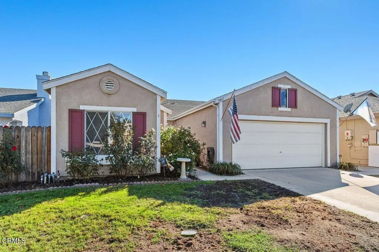
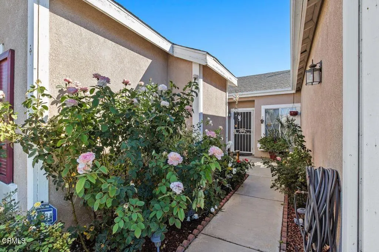
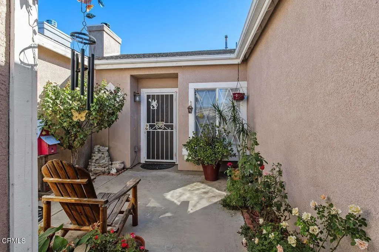
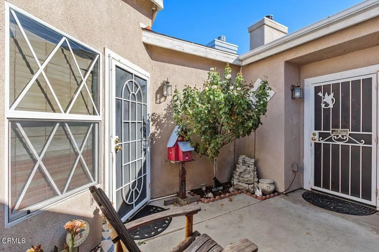
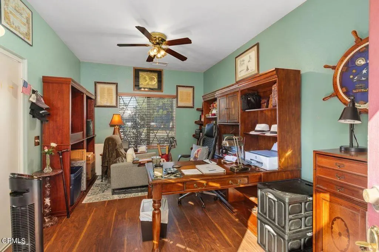
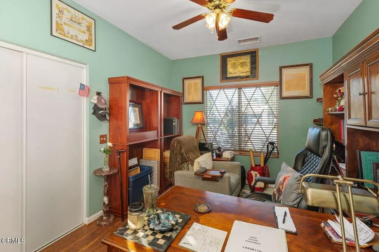
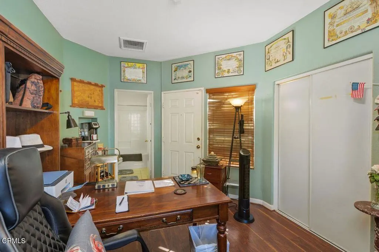
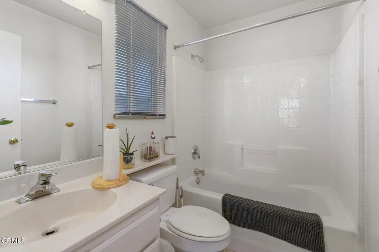
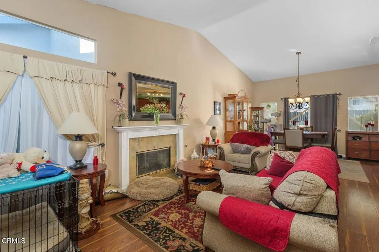
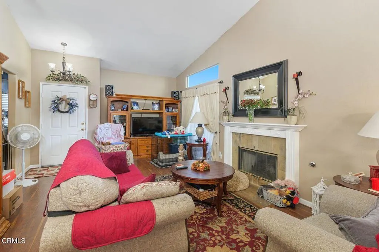
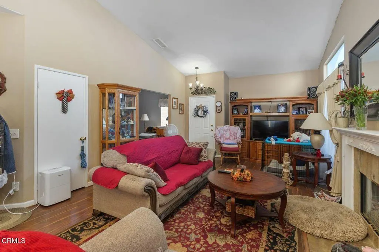
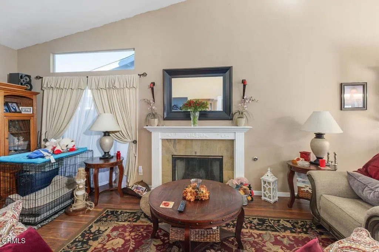
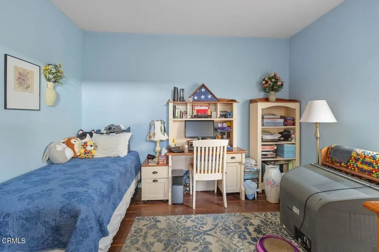
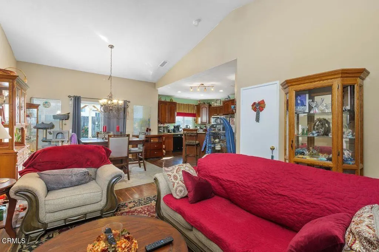
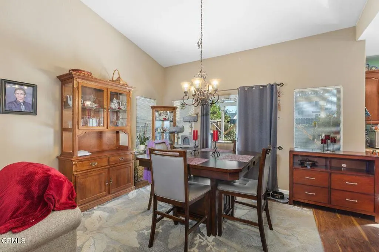
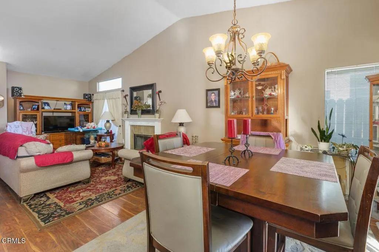
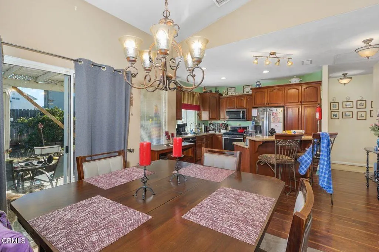
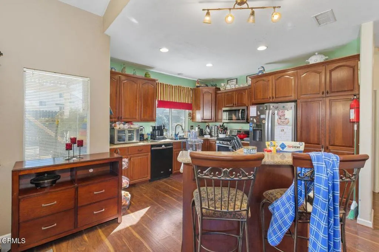
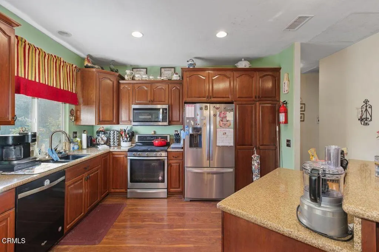
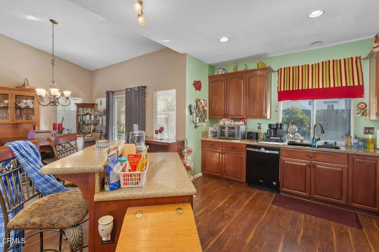
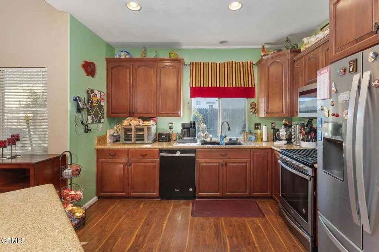
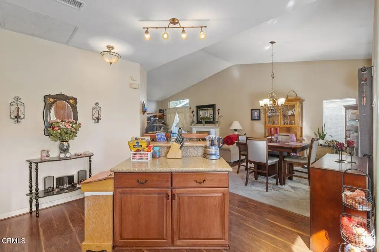
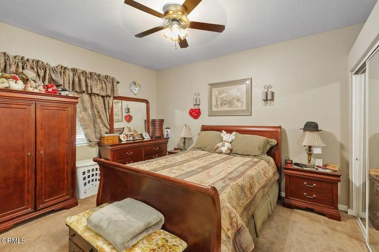
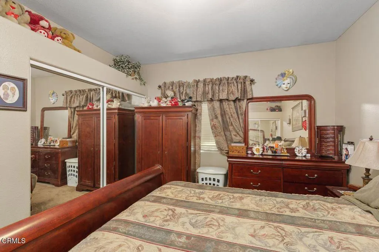
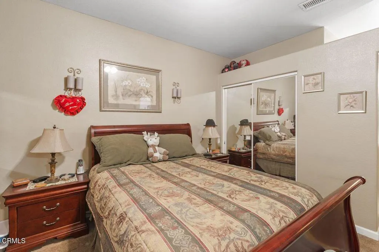
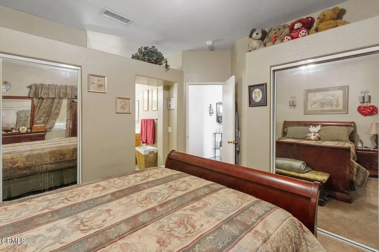
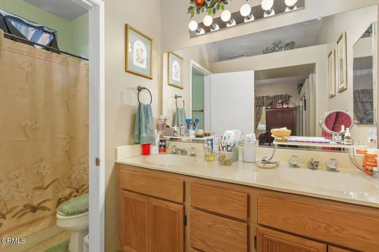
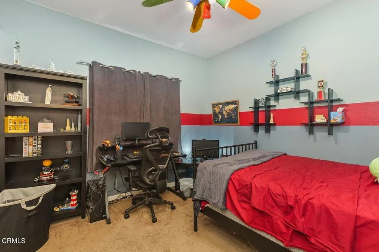
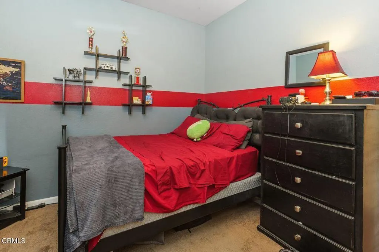
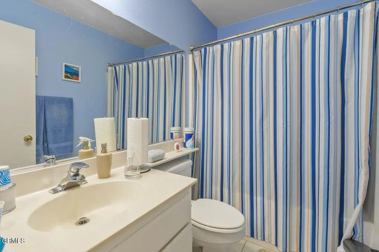
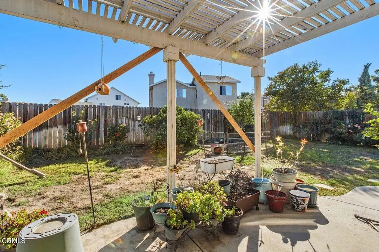
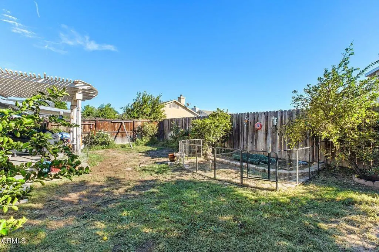
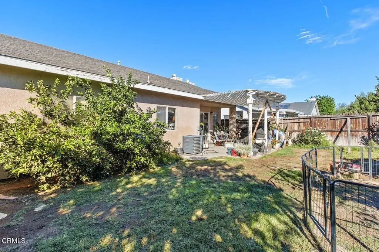
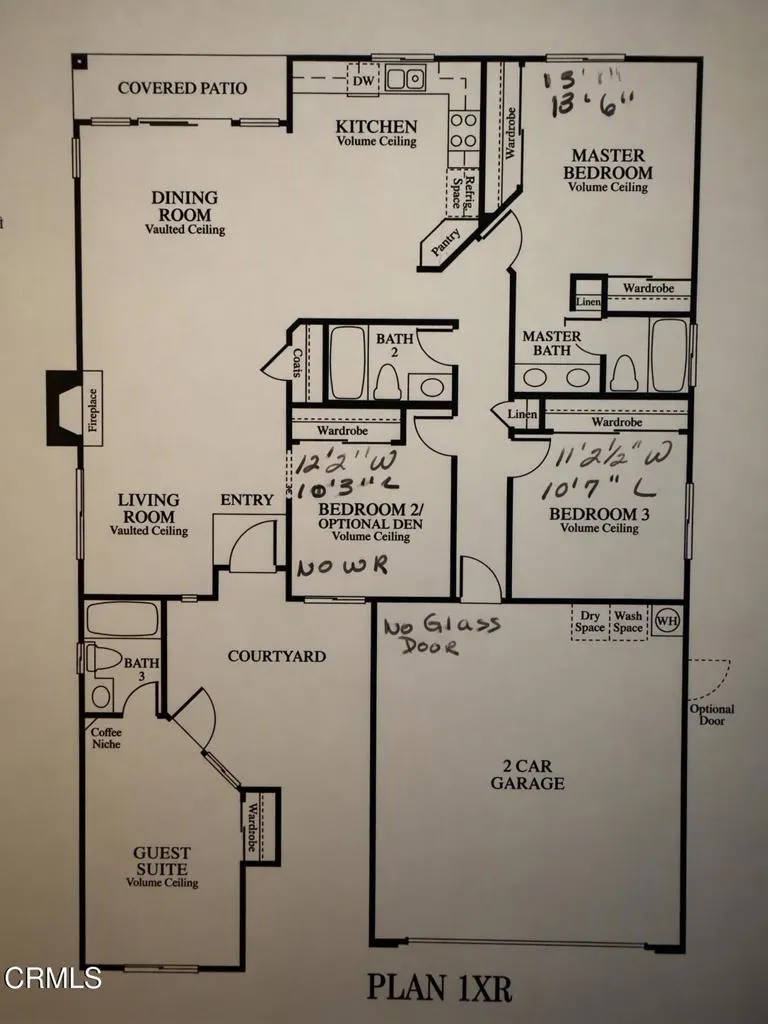
Welcome to this beautifully maintained West Hemet home, offered for sale for the very first time since it was built in 1999. Featuring high ceilings and a spacious floor plan, this property offers 3 bedrooms + a den, and 3 bathrooms designed for comfortable living and entertaining. The current den can be converted back to a bedroom if desired. The home has been thoughtfully updated with upgraded lighting and fixtures, a newer kitchen island, and refreshed cabinetry. Major system improvements include a central A/C system updated in 2014 with a new condenser installed in 2026, an approximately 5-year-old water heater, and a replaced garage door. The garage is also wired with 220-volt service, making it ideal for electric vehicle charging. The living area showcases a unique fireplace that is both gas and wood burning, accented with fossilized slate, adding both character and charm. One of the standout features of this property is the detached casita, complete with its own bedroom and bathroom. Located directly across from the home's main entrance, it is ideal for a private home office, guest quarters, multigenerational living, or creative workspace. Step outside and enjoy a backyard filled with mature fruit trees, including lemon, navel orange, and lime plants, along with fragrant honeysuckle and jasmine that create a peaceful outdoor retreat. Conveniently located near a variety of shopping, dining, entertainment, and everyday conveniences, including West Valley High School, Harmony Elementary School, Walmart Supercenter, Planet Fitness, and popular restaurants such as Buffalo Wild Wings and Dave's Hot Chicken. Don't miss this rare opportunity to own a lovingly cared-for home that has remained in the same ownership since it was built.
| Elementary School | Middle School | High School |
|---|---|---|
| Harmony Elementary School | Diamond Valley Middle School | West Valley High School |
| Price History | |
|---|---|
| 10/9/2026 | Listed $450,000 |
General Features
| Living Area | 1567 |
|---|---|
| Sewer | Public Sewer |
| Heating | Central |
| Cooling | Central Air |
| Utilities | Electricity Connected,Natural Gas Connected,Sewer Connected,Water Connected |
| Possession | See Remarks |
| Roof | Slate |
| Appliances | Dishwasher,Freezer,Gas Range,Microwave,Refrigerator,Water Heater,Dryer,Washer |
| Garage Spaces | 2 |
| Pool Features | None |
| Security Features | Carbon Monoxide Detector(s),Smoke Detector(s) |
| Exclusions | Freezer in the garage, furnishings, curtains, curtain rods and garden fencing. |
| Year Built | 1999 |
| Electric | 220 Volts in Garage |
| View | Neighborhood |
| Stories Count | 1 |
| Levels | One |
| Property Subtype | Single Family Residence |
| Community Features | Street Lights,Suburban,Sidewalks |
| County | Riverside |
| New Construction | false |
| Property Type | Residential |
| HOA | false |
| Attached Garage | true |
| Subdivision Name | Not Applicable |
| Facing Direction | North |
| Garage Y/N | true |
| Other Structures | Guest House Attached,Gazebo |
| Full Baths | 3 |
| Special Listing Conditions | Standard |
| Status | Active |
| Directions | On Morro Hill Rd, between Dusty Hill Rd and Morgan Hill Rd. |
| High School | West Valley |
| City | Hemet |
| Senior Community Y/N | false |
| MLS Area | SRCAR - Southwest Riverside County |
| Lot Size Units | Square Feet |
| Lot Size Square Feet | 5663 |
| Listing Terms | Cash,Conventional,FHA,VA Loan |
| Spa Features | None |
| Elementary School | Harmony |
| Property Attached Y/N | false |
| Land Lease Y/N | false |
| Middle/Junior High School | Diamond Valley |
| Additional Parcels Y/N | false |
| Lease Considered Y/N | false |
| Virtual Tour | https://viewlistingdetails.com/3467-morro-hill-rd-hemet-ca-92545-NCjZ?mls=true |
| Structure Type | House |
| Living Area Units | Square Feet |
| Standard Status | Active |
| Occupancy Type | Owner |
| Year Built Source | Public Records |
| Tax Lot | 21 |
| Virtual Tour | https://viewlistingdetails.com/3467-morro-hill-rd-hemet-ca-92545-NCjZ?mls=true |
| Property Sub Type Additional | Single Family Residence |
| Expected Active Date | 2026-10-16 |
| PostalCity | HEMET |
Interior Features
| Interior Amenities | Eat-in Kitchen,High Ceilings,All Bedrooms Down,Primary Suite |
|---|---|
| Flooring | Carpet,Tile,Wood |
| Fireplace Features | Gas,Living Room,See Remarks,Wood Burning |
| Total Stories | 1 |
| Common Walls | No Common Walls |
| Air Conditioning Y/N | true |
| Heating Y/N | true |
| Window Features | Blinds |
| Fireplace Y/N | true |
| Laundry Features | Washer Hookup,Gas Dryer Hookup,In Garage |
| Total Bedrooms | 4 |
| LivingAreaSource | Public Records |
| Total Baths | 3 |
Exterior Features
| Fencing | Good Condition,Wood |
|---|---|
| Parking Features | Concrete,Driveway,Garage,On Street |
| Lot Features | 0-1 Unit/Acre |
| Water Source | Public |
| Total Parking | 2 |
| Inclusions | Refrigerator, stove, microwave, dishwasher, washer and dryer. |
| Lot Size Area | 5663 |
| Foundation Details | Slab |
| Spa | false |
| Lot Size Acres | 0.13 |
| Road Surface Type | Paved |
| Private Pool | false |
| Lot Size Source | Public Records |
Amenities
- Foreclosure
- Views
- Short Sale
- New Construction
- Adult 55+
- Lease To Own
- No HOA Fees
- Furnished
- Primary On Main
- Air Conditioning
- Seller Finance
- Green
- Fixer Upper
- Horse
- Golf
- Fireplace
- Deck
- Garage
- Basement
- Pool
Property vs Single Family Average in 92545
Price
Year Built
 Based on information from California Regional Multiple Listing Service, Inc. as of November 6, 2026 8:16 AM UTC This information is for your personal, non-commercial use and may not be used for any purpose other than to identify prospective properties you may be interested in purchasing. Display of MLS data is usually deemed reliable but is NOT guaranteed accurate by the MLS. Buyers are responsible for verifying the accuracy of all information and should investigate the data themselves or retain appropriate professionals. Information from sources other than the Listing Agent may have been included in the MLS data. Unless otherwise specified in writing, Broker/Agent has not and will not verify any information obtained from other sources. The Broker/Agent providing the information contained herein may or may not have been the Listing and/or Selling Agent.
